Leave a Message

By providing your contact information to The Castle Group, your personal information will be processed in accordance with The Castle Group's Privacy Policy. By checking the box(es) below, you expressly consent to receive marketing or promotional real estate communication from The Castle Group in the manner selected by you. For SMS text messages, message frequency varies. Message and data rates may apply. Consent is not a condition of purchase of any goods or services. You may opt out of receiving further communications from The Castle Group at any time. To opt out of receiving SMS text messages, reply STOP to unsubscribe. SMS text messaging is subject to our Terms of Use.

Thank you for your message. We will be in touch with you shortly.

3915 Wasp Street
3915 Wasp Street
3915 Wasp Street
3915 Wasp Street
3915 Wasp Street
3915 Wasp Street
3915 Wasp Street
3915 Wasp Street
3915 Wasp Street
3915 Wasp Street
3915 Wasp Street
3915 Wasp Street
3915 Wasp Street
3915 Wasp Street
3915 Wasp Street
3915 Wasp Street
3915 Wasp Street
3915 Wasp Street
3915 Wasp Street
3915 Wasp Street
3915 Wasp Street
3915 Wasp Street
3915 Wasp Street
3915 Wasp Street
3915 Wasp Street
3915 Wasp Street
3915 Wasp Street
3915 Wasp Street
3915 Wasp Street
3915 Wasp Street
3915 Wasp Street
3915 Wasp Street
3915 Wasp Street
3915 Wasp Street
3915 Wasp Street
3915 Wasp Street
3915 Wasp Street
3915 Wasp Street
3915 Wasp Street
3915 Wasp Street
3915 Wasp Street
3915 Wasp Street
SEE ALL PHOTOS
3915 Wasp Street
3915 Wasp Street
3915 Wasp Street
3915 Wasp Street
3915 Wasp Street
3915 Wasp Street
3915 Wasp Street
3915 Wasp Street
3915 Wasp Street
3915 Wasp Street
3915 Wasp Street
3915 Wasp Street
3915 Wasp Street
3915 Wasp Street
3915 Wasp Street
3915 Wasp Street
3915 Wasp Street
3915 Wasp Street
3915 Wasp Street
3915 Wasp Street
3915 Wasp Street
3915 Wasp Street
3915 Wasp Street
3915 Wasp Street
3915 Wasp Street
3915 Wasp Street
3915 Wasp Street
3915 Wasp Street
3915 Wasp Street
3915 Wasp Street
3915 Wasp Street
3915 Wasp Street
3915 Wasp Street
3915 Wasp Street
3915 Wasp Street
3915 Wasp Street
3915 Wasp Street
3915 Wasp Street
3915 Wasp Street
3915 Wasp Street
3915 Wasp Street
3915 Wasp Street
Sold

3915 Wasp Street

3915 Wasp Street, Panama City Beach, FL 32408

$370,000
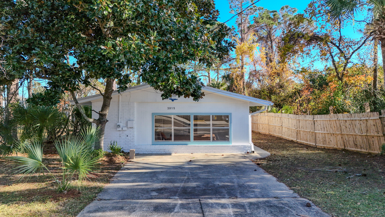
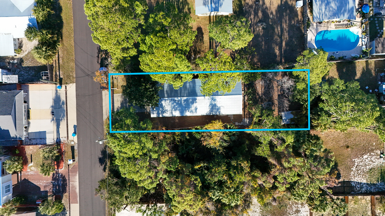
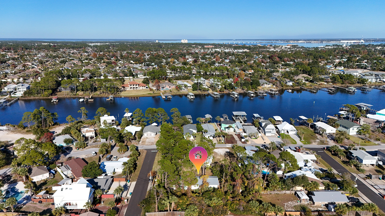
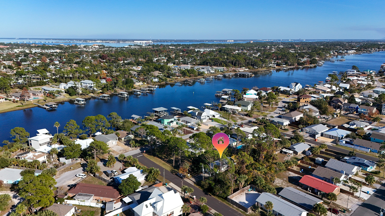
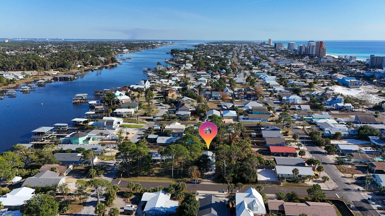
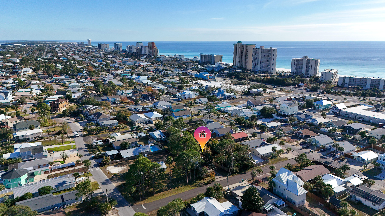
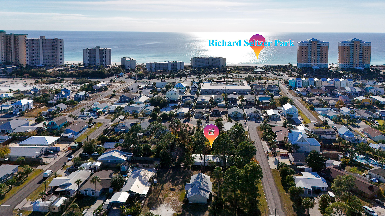
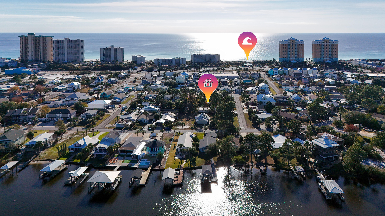
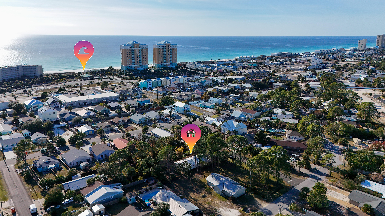
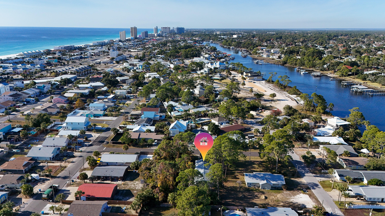
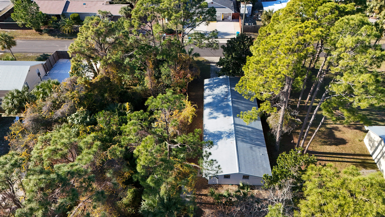
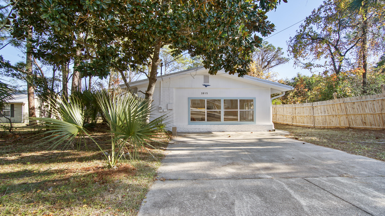
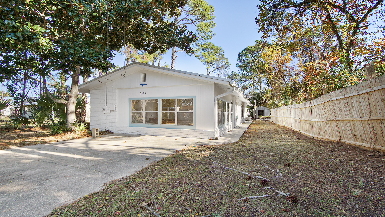
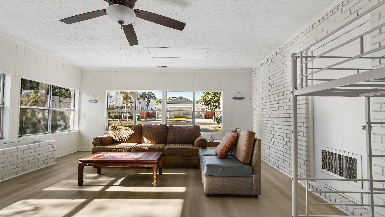
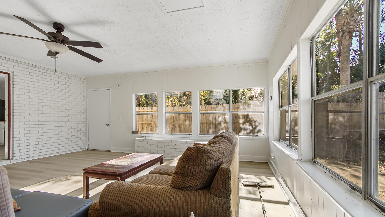
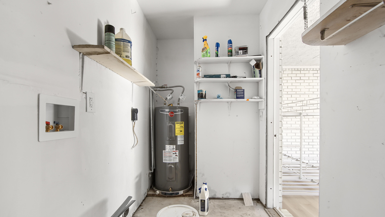
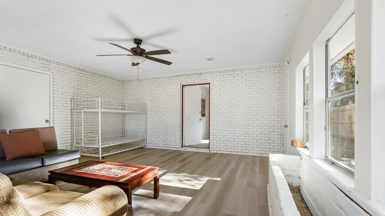
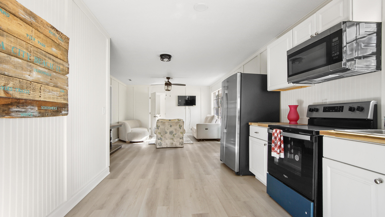
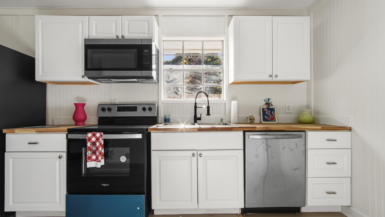
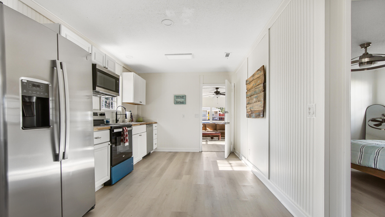
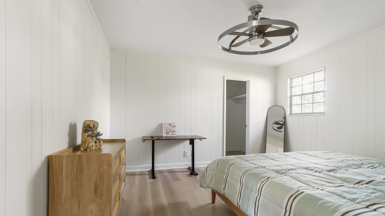
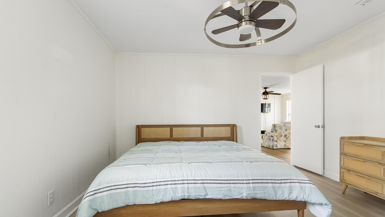
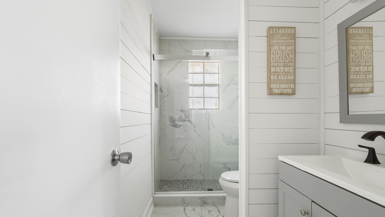
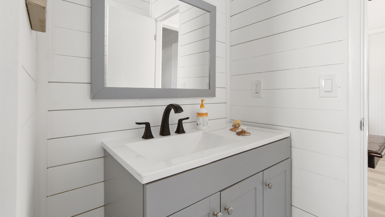
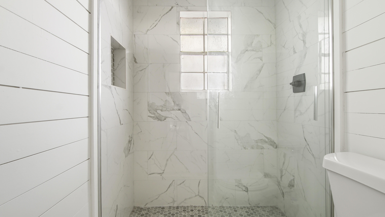
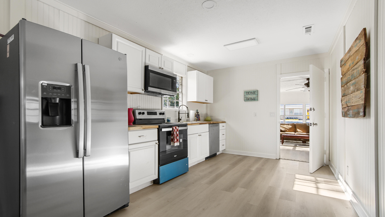
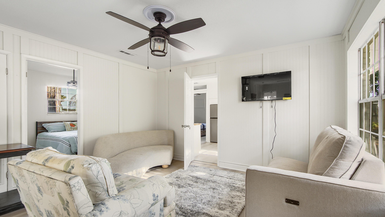
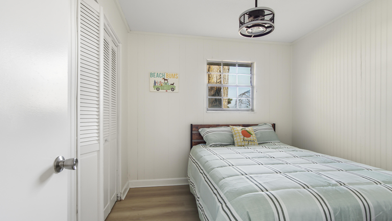
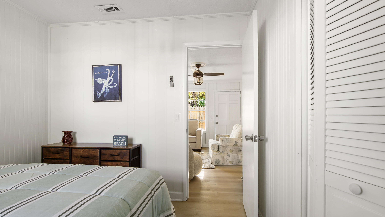
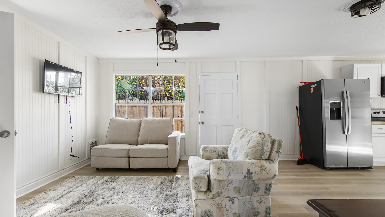
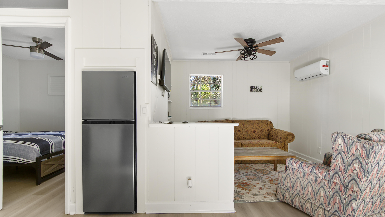
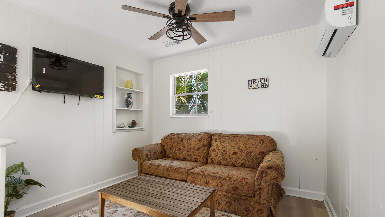
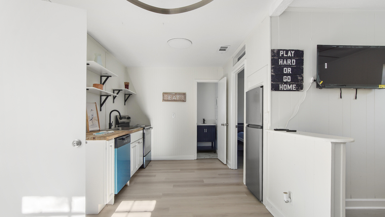
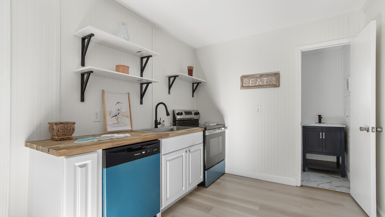
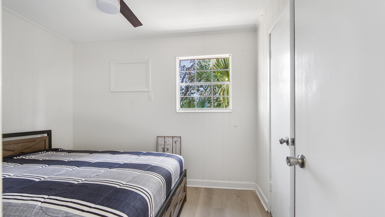
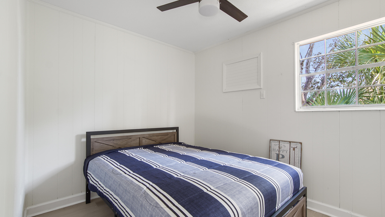
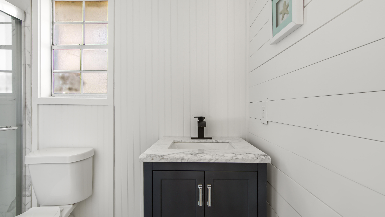
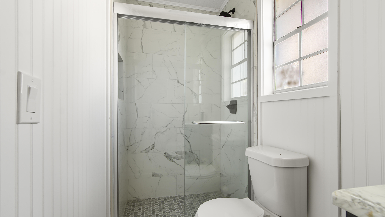
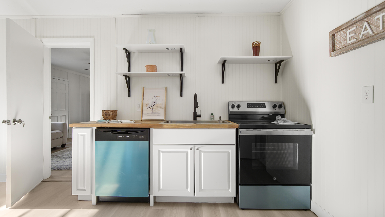
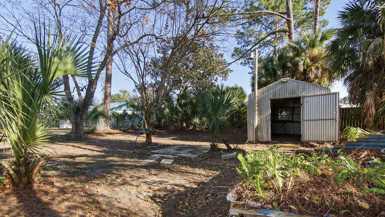
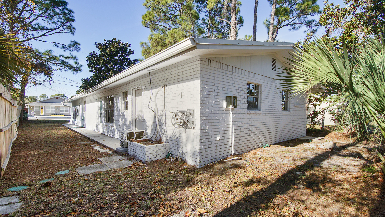
Discover an excellent investment opportunity on the east end of Panama City Beach. This adorable Holiday Beach duplex offers two versatile living spaces and a location that continues to appeal to both long- and short-term renters. Unit A features 2 bedrooms, 1 bathroom, plus a bonus room, while Unit B offers 1 bedroom and 1 bathroom--ideal for generating income from multiple streams, creating a combined 3-bedroom, 2-bath layout, or using the 1-bedroom side as a mother-in-law suite or multi-generational living space. The property includes recent exterior updates, a metal roof, tile and vinyl plank flooring, partial fencing, and ample driveway parking. Each unit is equipped with electric stainless appliances, central HVAC with supplemental mini-split in Unit A, and public water/septic utilities. Positioned just a short distance from beach access at Richard Seltzer Park, this property places you minutes from St. Andrews State Park, restaurants, shopping, marinas, and multiple public boat launches. Lot size is approximately 55' x 150', and zoning allows for continued multi-family use. Whether you're expanding a rental portfolio or looking for a flexible beach-area property, this duplex offers strong potential in a sought-after location. All information is deemed accurate but should be verified by the buyer and/or buyer's agent if important. Schedule your private showing today!

3
beds

2
baths

1,610 Sq.Ft. LIVING AREA

8,276.4 Sq.Ft. lot

Charity Jeffrey

Charity Jeffrey

Features & Amenities

Interior

  • total bedrooms3
  • Total bathrooms2
  • full bathrooms2
  • APPLIANCES Cooktop, Dishwasher, Microwave, Refrigerator, Stove/Oven Electric
  • other interior Features Lock Out

Area & Lot

  • Status Sold
  • Living Area1,610 Sq.Ft.
  • Total Area1,610 Sq.Ft.
  • Lot Area8,276.4 Sq.Ft.
  • MLS® ID991417
  • TypeTownhouse
  • YEAR BUILT1972
  • Architecture StylesDuplex
  • Elementary SchoolPatronis
  • Middle SchoolSurfside
  • High SchoolArnold

Exterior

  • STORIES1
  • utilitiesElectric, Public Water, TV Cable
  • lot featuresSurvey Available, Within 1/2 Mile to Water
  • parkingOther
  • AIR CONDITIONINGCeiling Fans, Central Air

Financial

  • Sales Price$370,000
  • Real Estate Tax $3,699/yr
  • Zoning Resid Multi-Family

Partner With Our Expert Team

Your goals are our priority. We offer personalized strategies, market insight, and hands-on support to ensure a smooth and successful experience.

Follow Me on Instagram